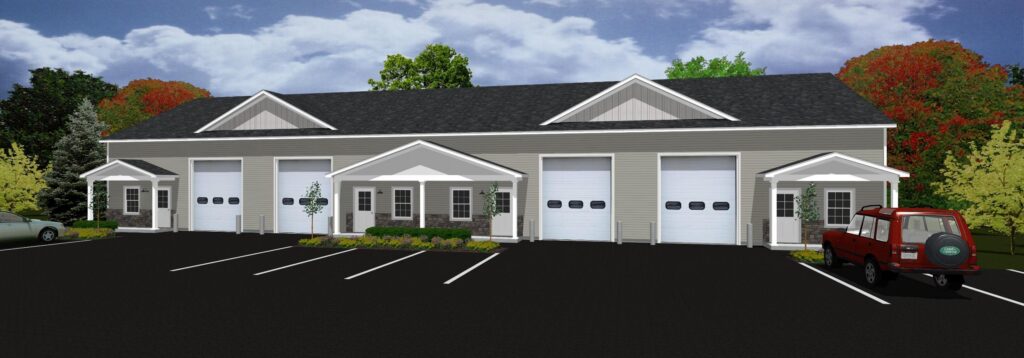
New Construction Flex Park | 14′ Ceilings & Drive-In Doors | 1,200–4,800 SF
Building description
Site & Lease Highlights:
- 14′-0″ clear wall heights in warehouse bays.
- Dedicated electrical services (100A single-phase per suite; up to 200A capacity).
- Independent Mitsubishi VRF heat pump heating and air conditioning.
- 110-car paved surface parking with stalls directly fronting each private entrance.
- Wide 26′ interior roadways built to accommodate commercial work vans and utility trucks.
- Flat $18.00/SF/YR Modified Gross rate ($1,800/mo per 1,200 SF bay; $3,600/mo per 2,400 SF suite). Landlord covers base taxes, building insurance, CAM, and water/sewer; tenant pays metered electric/gas.
Building highlights
Brand-new commercial flex and professional office park delivering Q1 2027 (January–February) at Ushers Knob Commercial Park. Positioned 0.5 miles west of I-87 Exit 10, this park offers rapid transit connectivity between Saratoga Springs, Clifton Park, and the greater Capital Region.
Phase 1 provides versatile footprints engineered for trade contractors, corporate headquarters, engineering firms, and clean commercial service users:
- Building 10 (Office/Storage Suites): 1,200 SF individual units featuring +/- 360 SF turnkey conditioned front offices, private ADA restrooms, and +/- 840 SF drive-in warehouses with 12’x12′ overhead doors. Combinable up to 4,800 SF contiguous.
- Building 6 (Professional Office / Flex Suites): 2,400 SF suites with customizable layouts (up to 4,800 SF standalone building) featuring a traditional executive facade, dual entry porches, and options for overhead doors based on tenant timing.
Building Details
Class A
Lease Type Modified Gross
Tenancy Multiple
Acreage 10.27
Zoning B-1 (Town of Clifton Park – Business Non-Retail)
Available Q1 2027
Spaces
Building 10 (Suites A–D)
Rate (Per SqFt/YR) $18/SF/YR
Rentable SqFt 1,200
Space Subtype Office/Storage, Flex
Total Monthly Rent $1,800
Listing Type Direct
Lease term 2-5 years
Lease Type Modified Gross
Available Q1 2027
Brand-new 1,200 SF office/storage suites delivering Q1 2027 (Jan–Feb) at Ushers Knob (Building 10). Features +/- 360 SF finished, climate-controlled front office, private ADA-compliant restroom, and +/- 840 SF drive-in warehouse with 14′ ceiling heights and one (1) 12’x12′ drive-in overhead door. Dedicated 100A electric panel and Mitsubishi VRF heat pump system. Modified Gross lease terms at $1,800/month; tenant pays separately metered electric and gas. Up to 4 contiguous suites available (2,400, 3,600, or 4,800 SF). Ideal for trade contractors, field services, and light commercial users.
Building 6 (Suites 1–2))
Rate (Per SqFt/YR) $18/SF/YR
Rentable SqFt 2,400
Space Subtype Office/Storage, Flex
Total Monthly Rent $3,600
Listing Type Direct
Lease term 2-5 years
Lease Type Modified Gross
Available Q1 2027
Brand-new 2,400 SF commercial office/storage suite delivering Q1 2027 (Jan–Feb) at Ushers Knob (Building 6). Delivered with a traditional commercial facade (no overhead doors), this space is ideal for engineering firms, professional offices, and regional headquarters. (Note: depending on tenant timing and requirements, overhead doors can be incorporated). Features open or custom-partitioned office layouts, private entry porches, and two dedicated ADA restrooms. Equipped with high-efficiency Mitsubishi VRF heating and cooling and 200A electrical service capacity. Leased at $3,600/month Modified Gross; tenant pays separately metered utilities. Option to combine with adjacent suite for an entire 4,800 SF standalone building.
Entire Building
Rate (Per SqFt/YR) $18/SF/YR
Rentable SqFt 4,800
Space Subtype Office/Storage, Flex
Total Monthly Rent $7,200
Listing Type Direct
Lease term Negotiable
Lease Type Modified Gross
Complete freestanding 4,800 SF commercial flex building delivering Q1 2027 at Ushers Knob Commercial Park. Standalone corporate presence featuring up to four (4) 12’x12′ drive-in overhead doors, 14′ clear heights, and +/- 1,440 SF of dedicated office space with multiple ADA restrooms. Full multi-zone Mitsubishi VRF climate control and heavy electrical capacity. Dedicated front-door parking and 26′ interior roadways accommodating utility trucks and trailers. Offered at $7,200/month Modified Gross ($18.00/SF/YR); tenant pays separately metered utilities. Located 0.5 miles from I-87 Exit 10 directly across from Fairchild Square.
Listing Contacts
Ryan Taylor, CCIM
rtaylor@continuumcommercial.com
Continuum Commercial Realty
Dean Taylor
Continuum Commercial Realty
