Kings Road Industrial Park
4,200 – 10,200 SF Flex/Industrial Warehouse with Turnkey Office
Building description
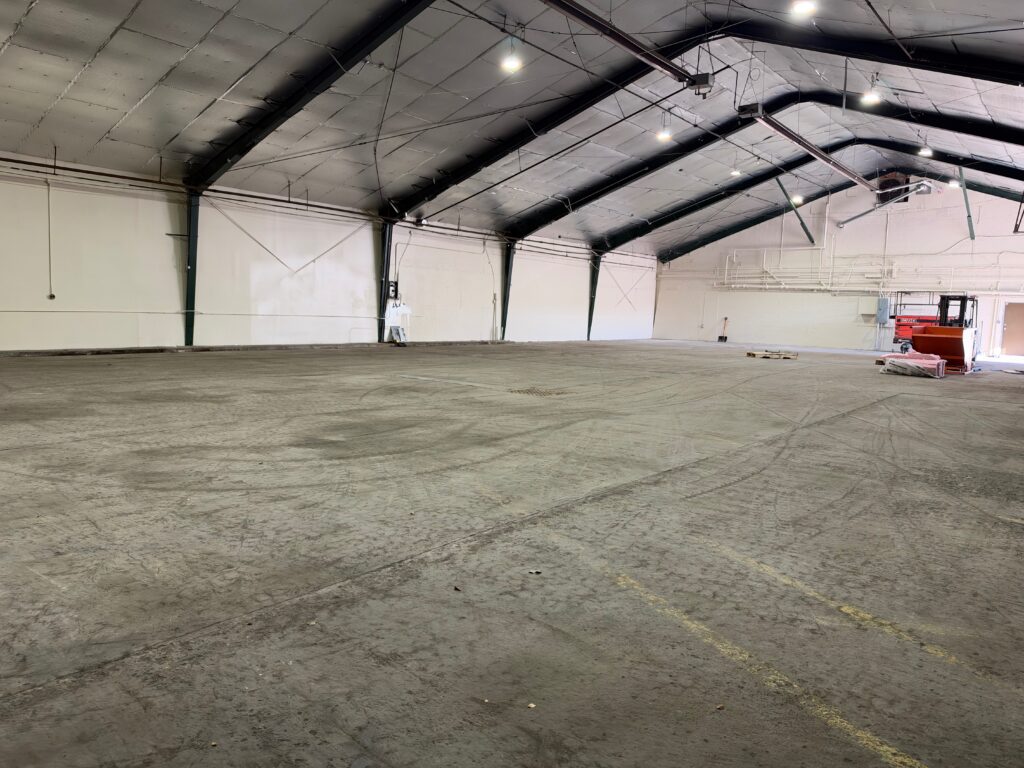
Available for immediate occupancy: Suites 3 & 4 at 707 Kings Rd offer up to 10,200 SF of functional flex/industrial space in Schenectady.
The footprint features up to 8,400 SF of open, clear-span warehouse space that can be demised to approximately 4,200 SF or 5,600 SF configurations. An attached, newly finished 1,800 SF office suite—complete with modern plank flooring, drop ceilings, mini-split HVAC, and private restrooms—can be leased alongside the warehouse or excluded based on tenant needs.
Offered at $9.00/SF/YR plus a proportional share of utilities, this space is ideal for trade contractors, light manufacturing, distribution, storage, and commercial service fleets.
Building highlights
- ~24′ center ceiling height (clear-span, no interior columns)
- Two (2) large drive-in overhead doors (~13.5′ and ~12′ clear)
- 3-phase electric service and natural gas heating
- In-floor drainage and active warehouse water lines
- Turnkey 1,800 SF office component
Property Type Office, Industrial
Class B
Lease Type Modified Gross
Year Built 1969
Total Available Spaces 1
Zoning M-1 Light Ind
Spaces
Suite 3-4
Rate (Per SqFt/YR) $9/SF/YR
Rentable SqFt 8,400 – 10,200
Listing Type Direct
Total Rate (Per SqFt/YR) $9/SF/YR
Lease term Negotiable
Lease Type Modified Gross
Space Subtype Office, Industrial
Listing Contacts
Ryan Taylor, CCIM
rtaylor@continuumcommercial.com
Continuum Commercial Realty
